Product family
Robot Reducer Components
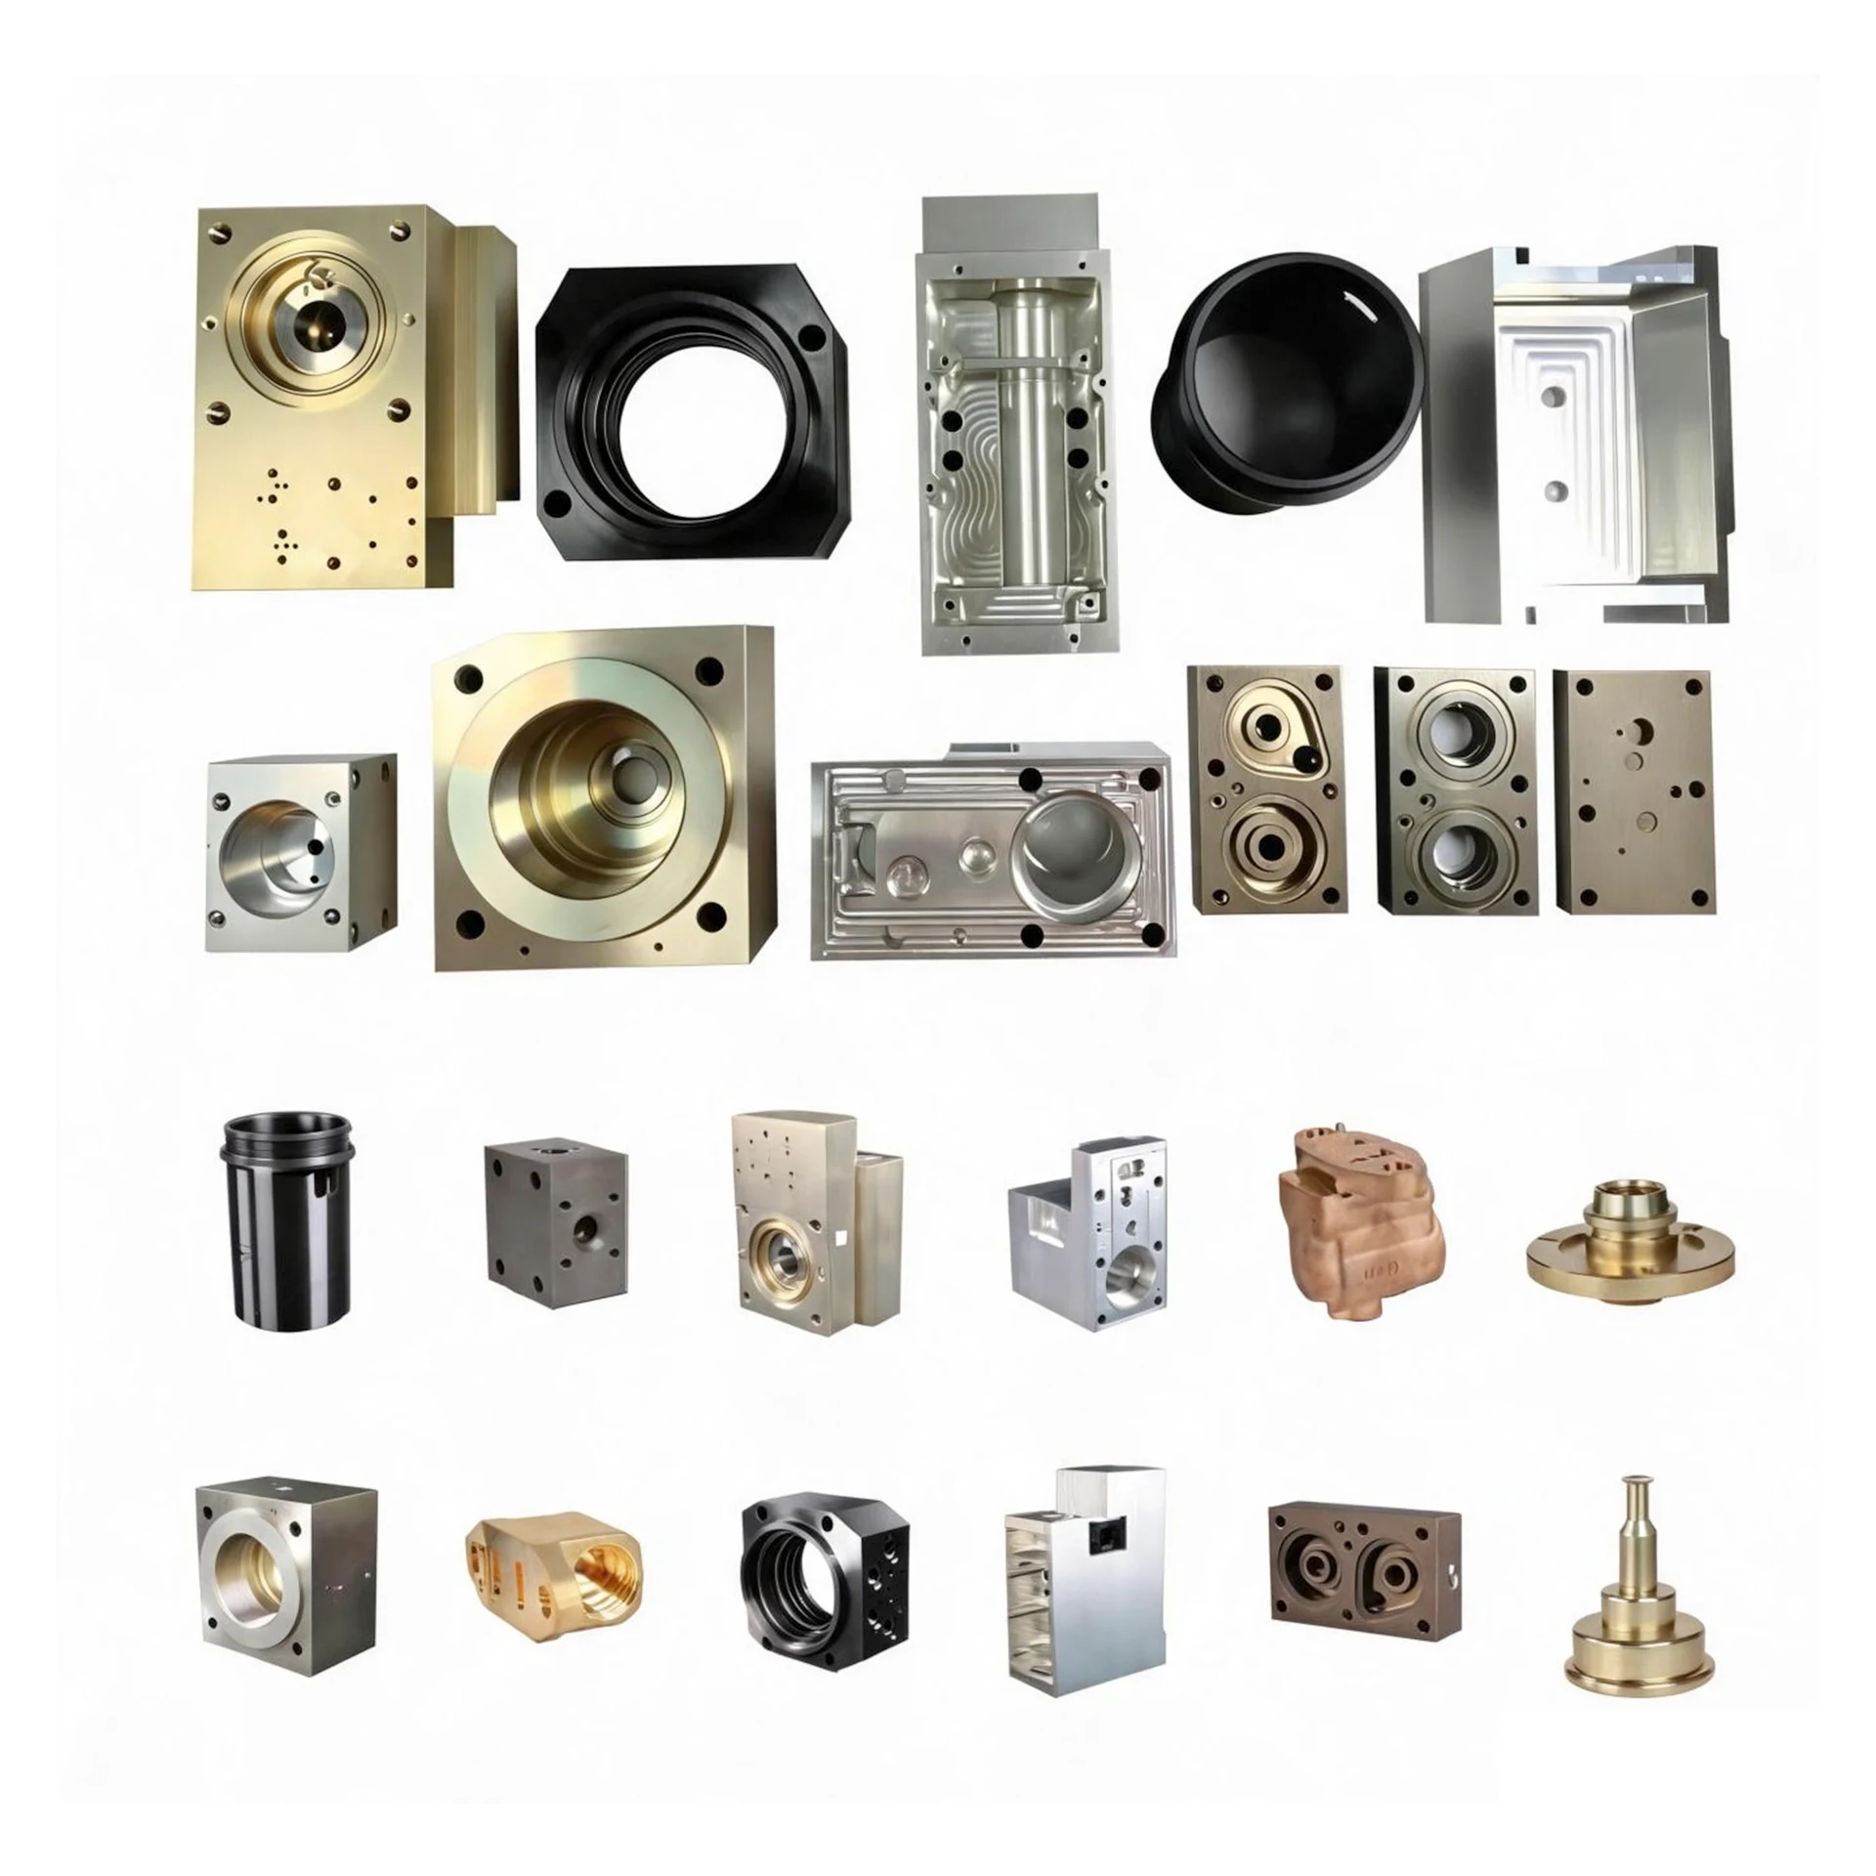
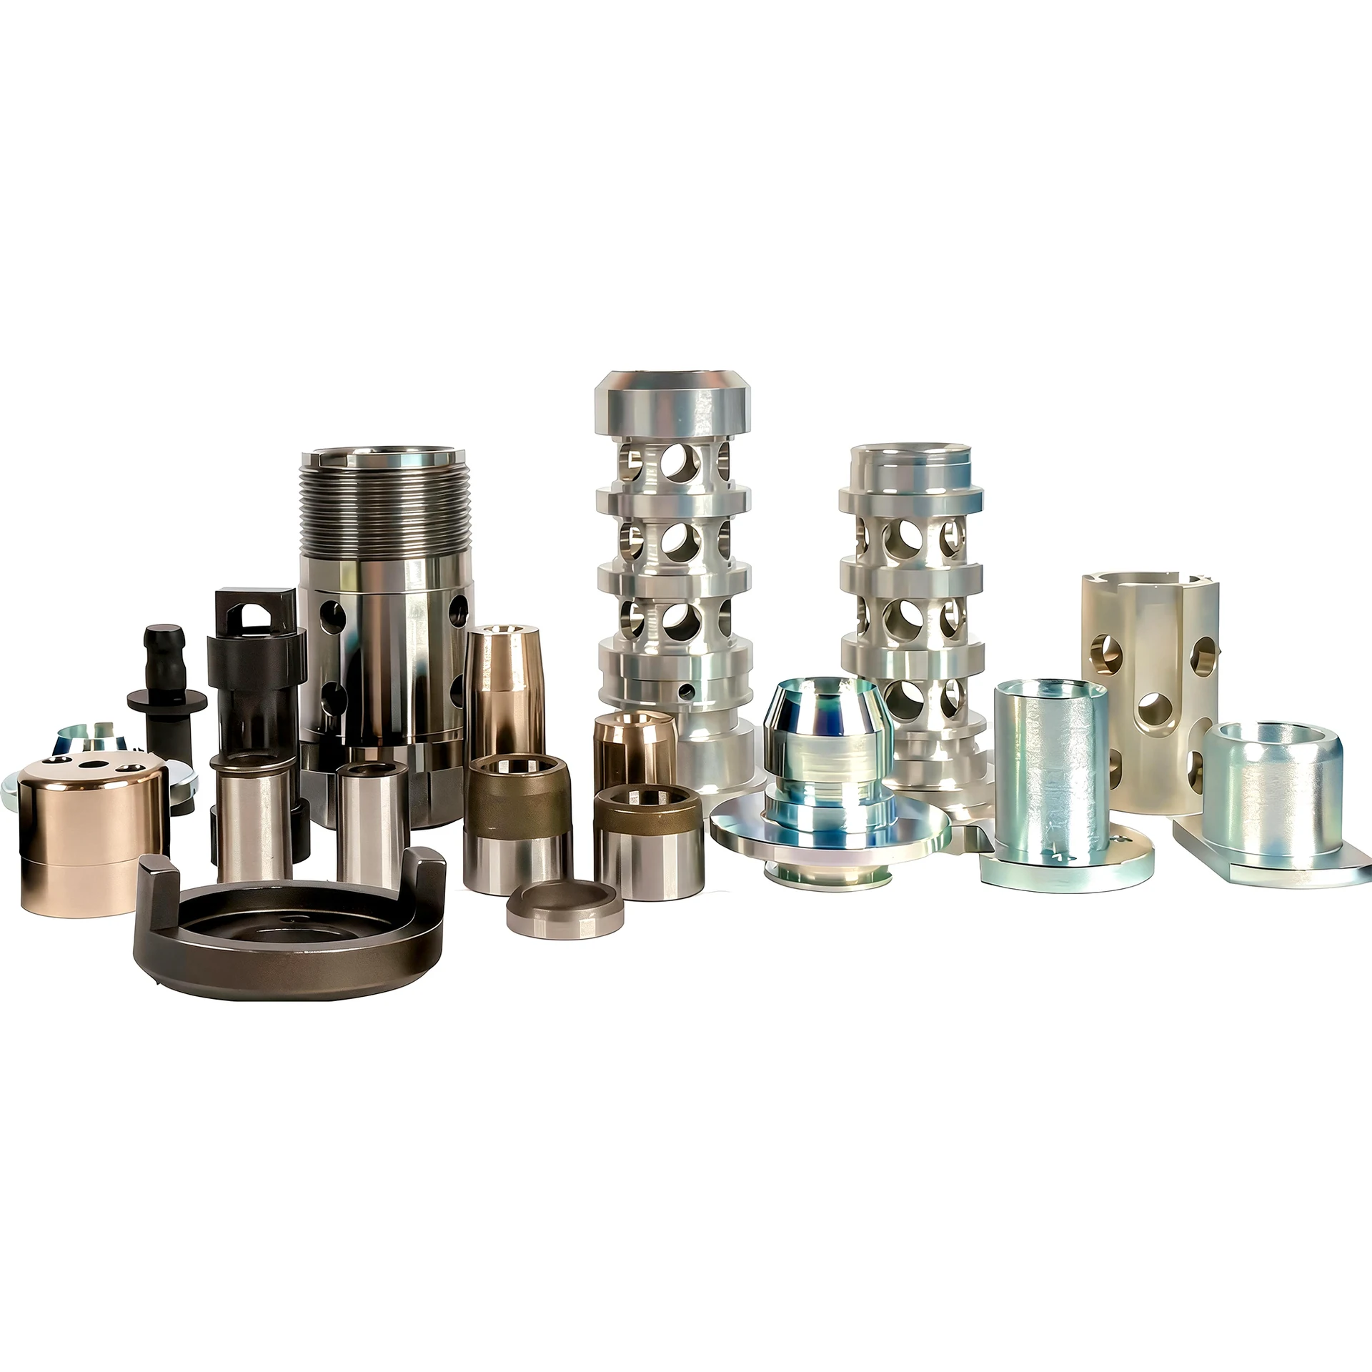
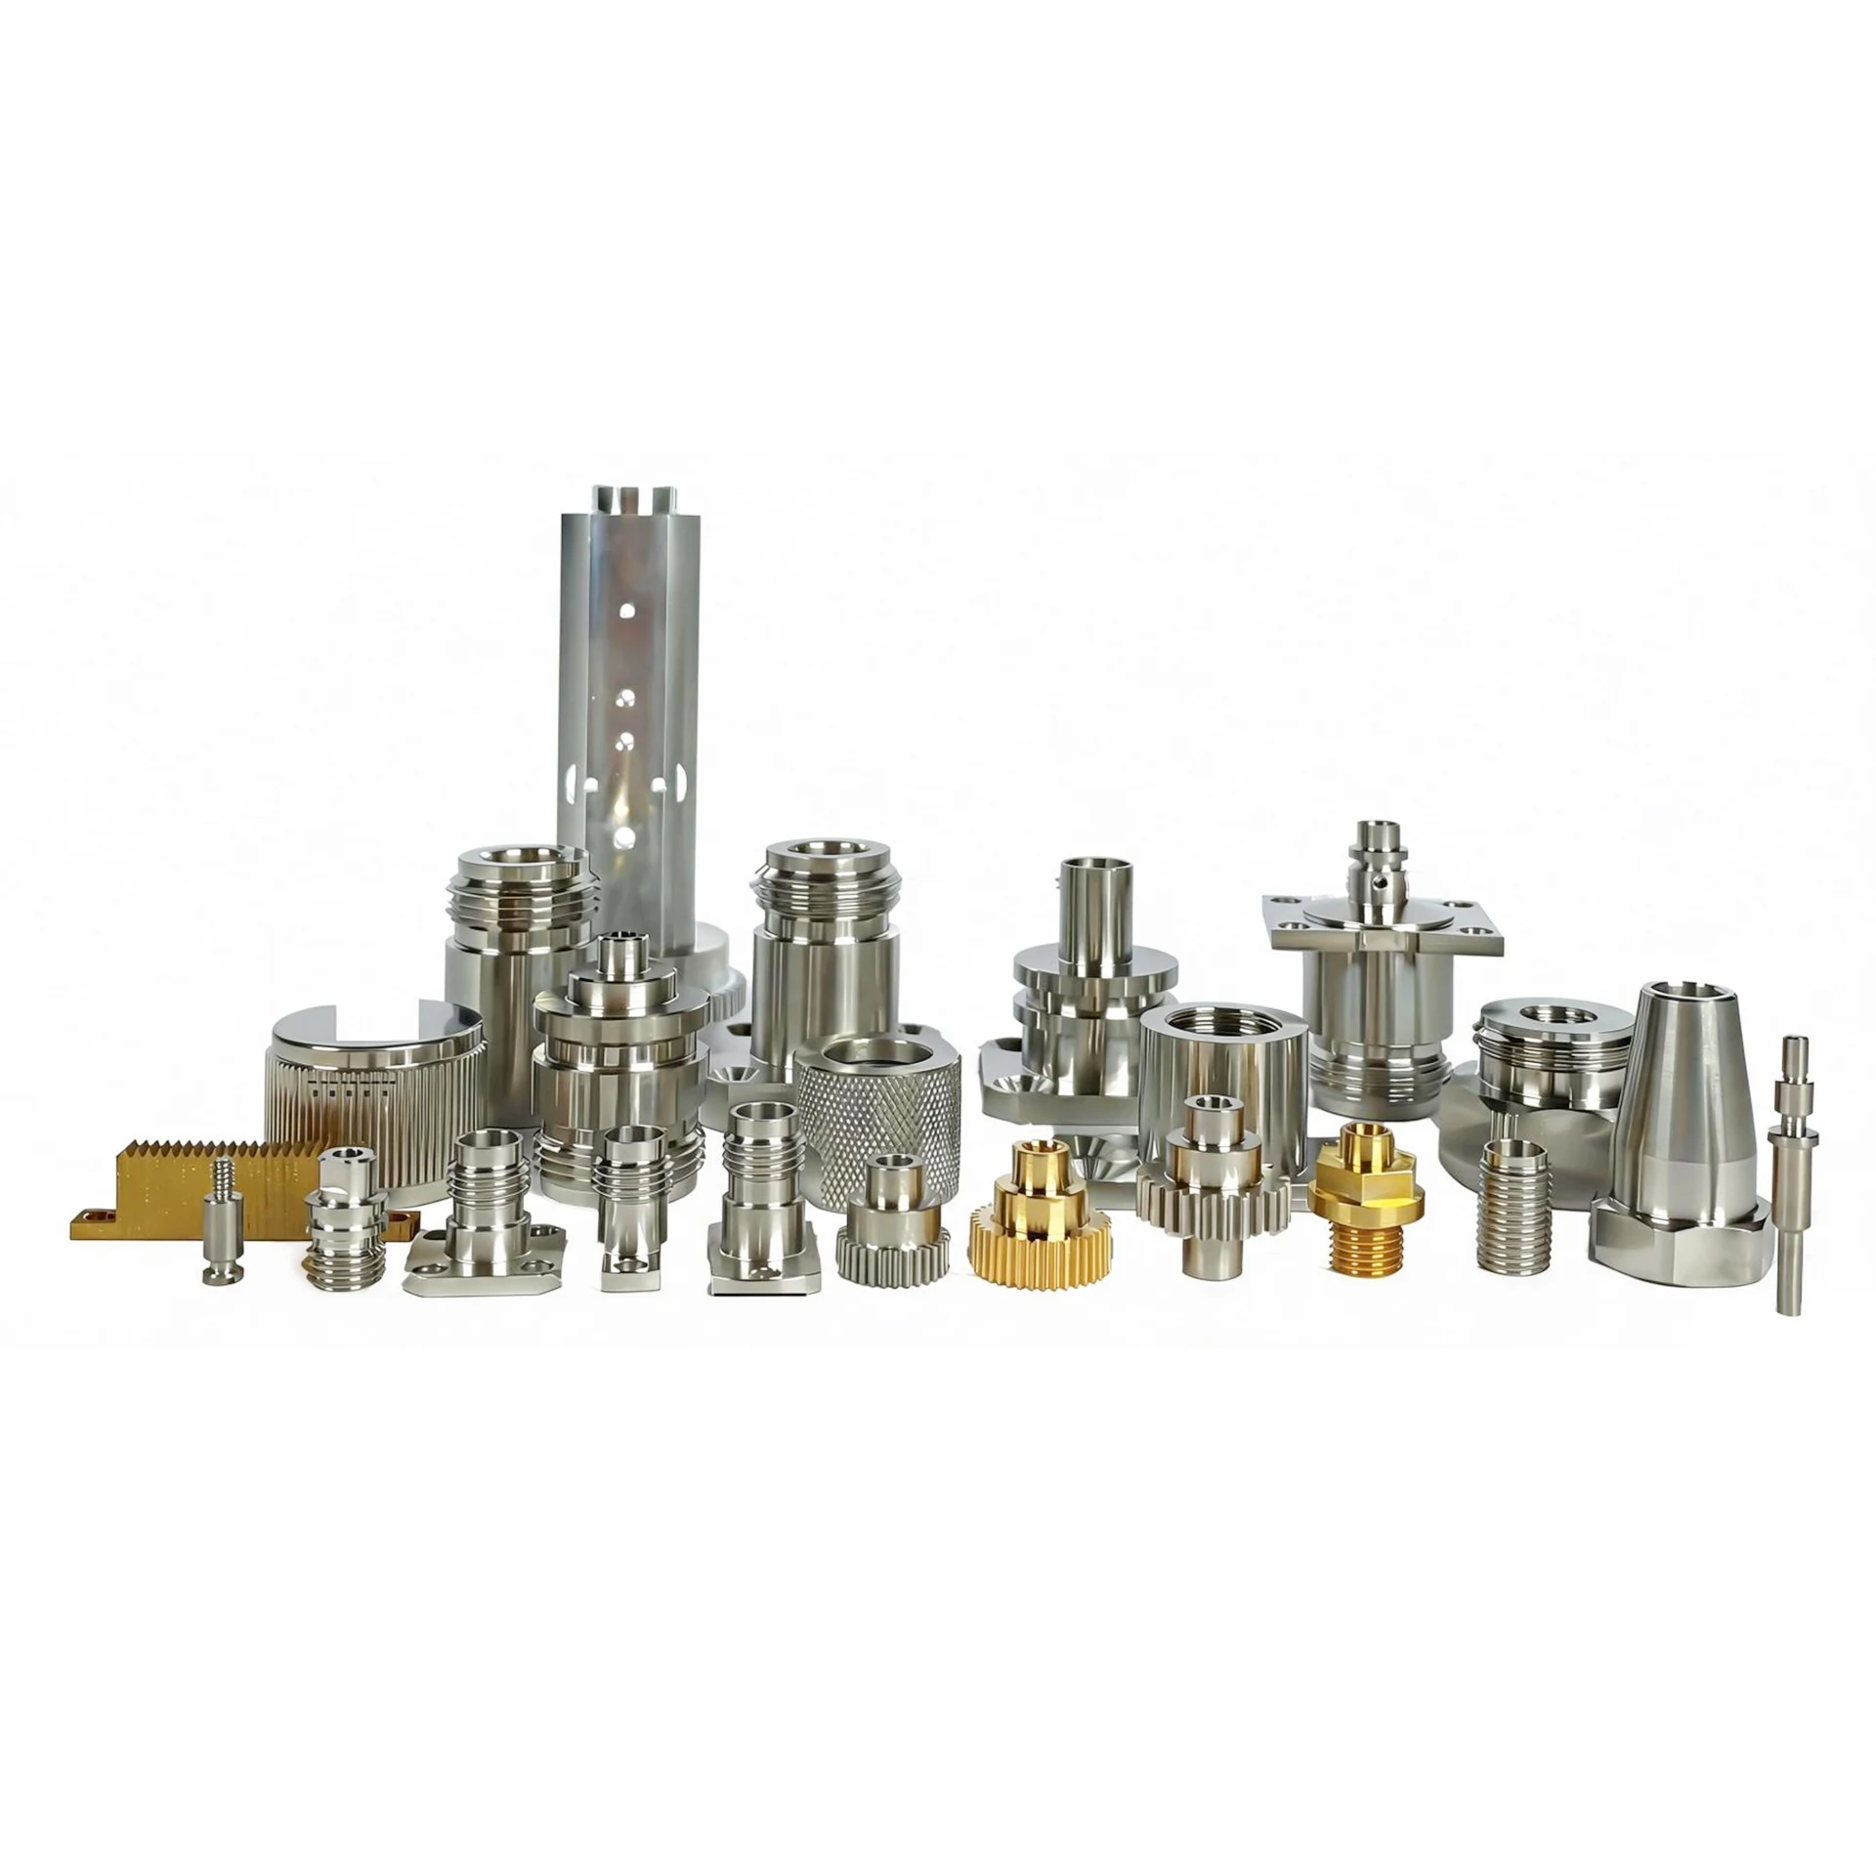
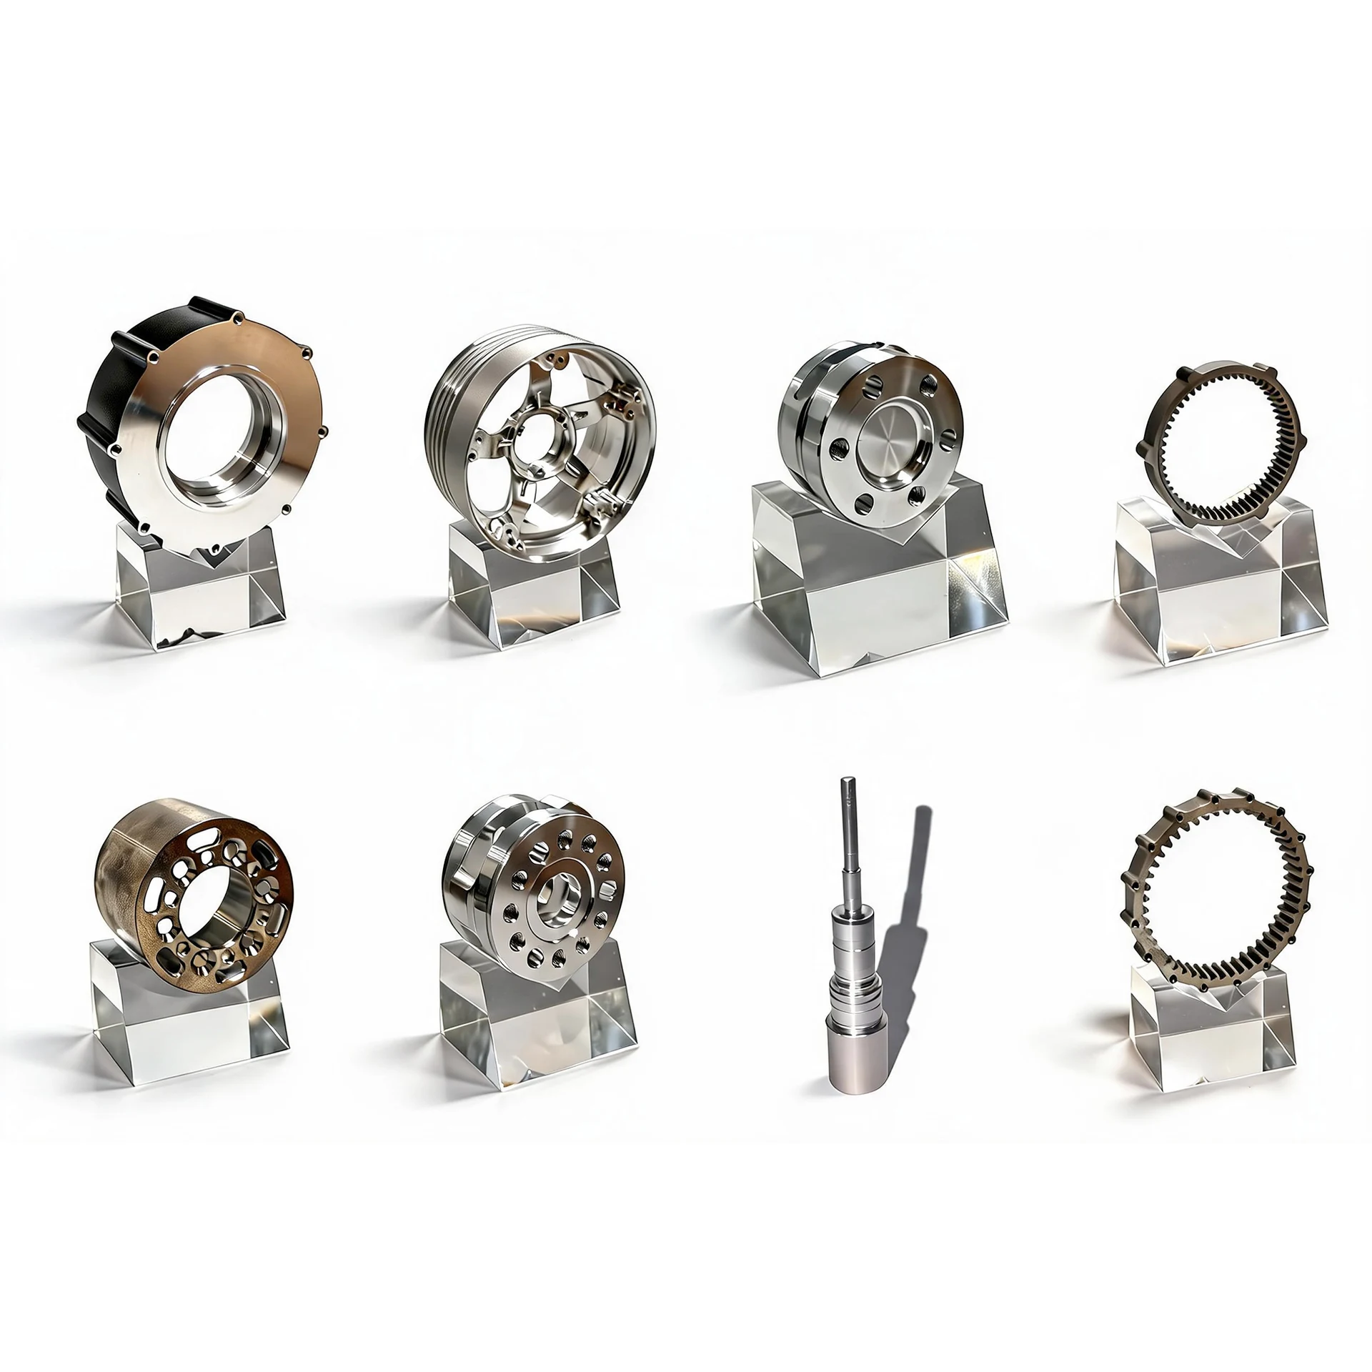
Precision carriers, drive shafts, connecting flanges and internal or external gear rings for robot joint reducers, manufactured to the required fit, runout and surface finish.
- Minimum order
- 50 pieces
- Lead time
- Typically 20–30 days, confirmed per order
Part engineering
Design and manufacturing details
The illustrated configuration uses 7075-T6 aluminum bar stock with multi-axis turn-mill machining, grinding and natural-color anodizing. Alloy steel and other aluminum configurations can be discussed against the drawing. This 120 N·m-class configuration has critical mating-bore tolerance bands of 0.006 mm (IT5–IT6), overall shaft length tolerance of ±0.05 mm, small-end journal radial runout of ≤0.01 mm, mating-surface runout of ≤0.02 mm and concentricity of φ0.02–0.05 mm. Reamed locating holes are H7 and bolt-circle tolerance is ±0.1 mm. Mating surfaces are Ra 0.8 μm, with Ra 3.2 μm on other specified surfaces. These figures apply to this 120 N·m-class reducer configuration; requirements are reviewed for each new drawing. The process covers cutting, turning, milling, grinding and anodizing, with CMM dimensional inspection and material traceability.
- Coordinated machining and finishing
- Defined mating fits and runout requirements
- Prototype and production quantities reviewed from drawings
Specifications
Materials and specification
Figures on this page apply to this family only and are confirmed against your drawing.
| Concentricity | φ0.02–0.05 mm |
|---|---|
| Locating holes | H7 |
| Surface finish | Ra 0.8 μm mating surfaces; Ra 3.2 μm elsewhere |
| Material options | Alloy steel and aluminum alloys |
| Manufacturing basis | Customer drawings |
| Specification scope | 120 N·m-class configuration; confirm each drawing |
| Illustrated material | 7075-T6 aluminum |
| Bolt-circle tolerance | ±0.1 mm |
| Mating-surface runout | ≤0.02 mm |
| Minimum order quantity | 50 pieces |
| Referenced reducer class | 120 N·m |
| Small-end journal runout | ≤0.01 mm |
| Critical bore tolerance band | 0.006 mm, IT5–IT6 |
| Overall shaft length tolerance | ±0.05 mm |
| Lead time | Typically 20–30 days, confirmed per order |
Process routes
- Output planetary carriers, shafts, flanges and gear rings
- Multi-axis turn-mill machining and precision grinding
- Natural-color anodizing for the illustrated aluminum configuration
- CMM dimensional inspection and material traceability
Application
Robot joint reducers; Drawing-specific 120 N·m-class reducer configurations
Inquiry
What to send for a quote
Send your drawing for robot reducer components with material and quantity. We review it before confirming a process route and lead time.
- Technical drawing, or a link to it
- Material and any plating or surface requirement
- Quantity. Minimum order: 50 pieces
- Inspection reports you need, if any