
质量
围绕您的图纸开展检验
图纸审核、尺寸检查及约定报告,均在我们自有检验室内完成。
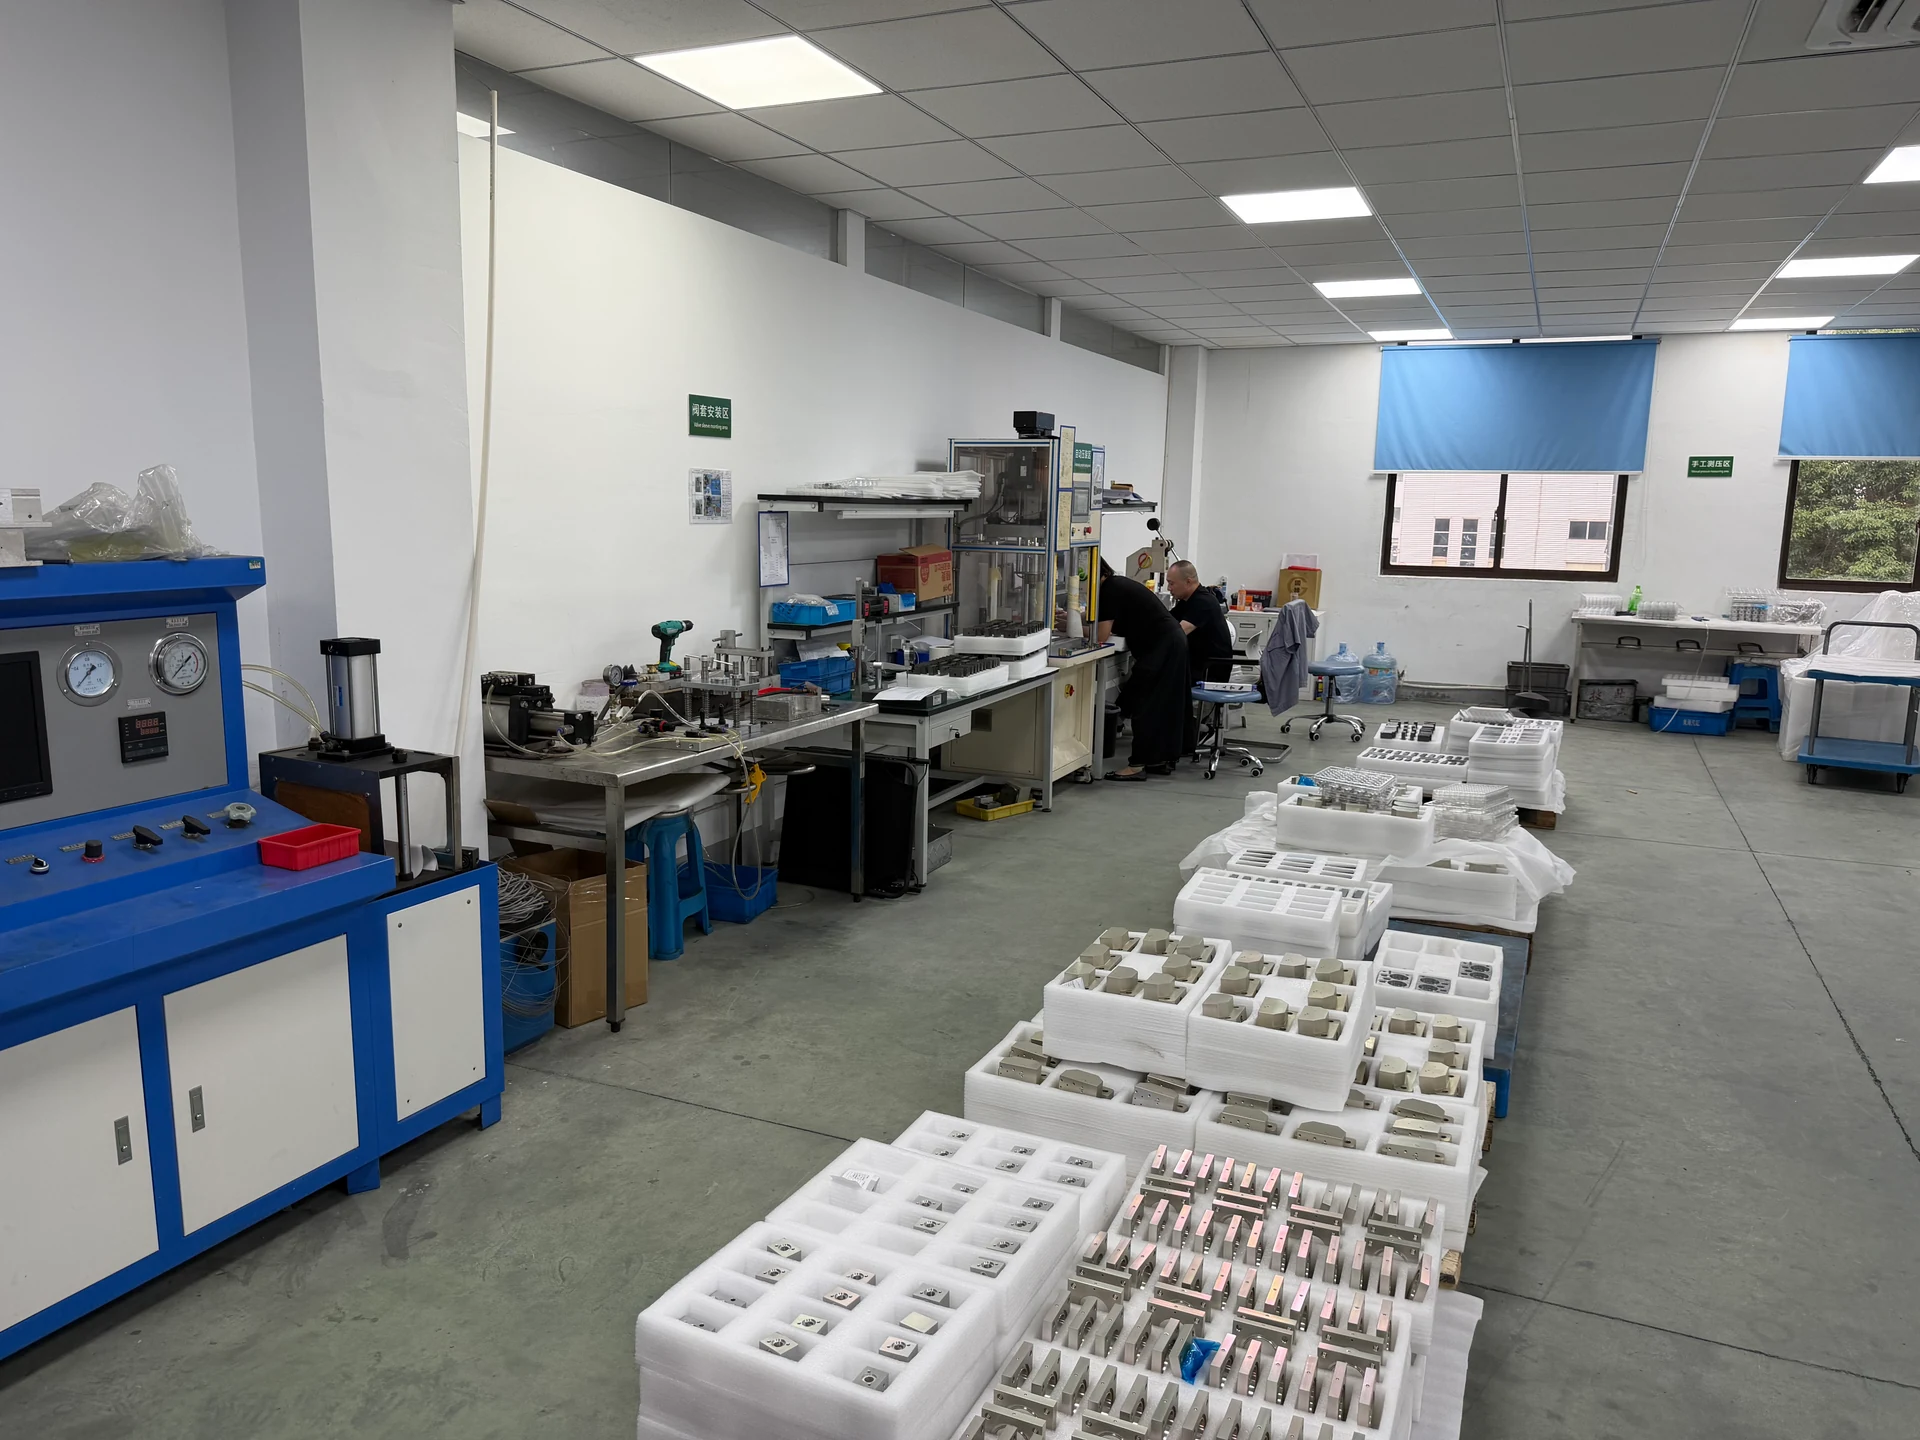
检验室
零件检验地点
检验工作站与机床分开设置,因此零件在发货前会得到细致的测量和处理。
实践
我们如何检验零件
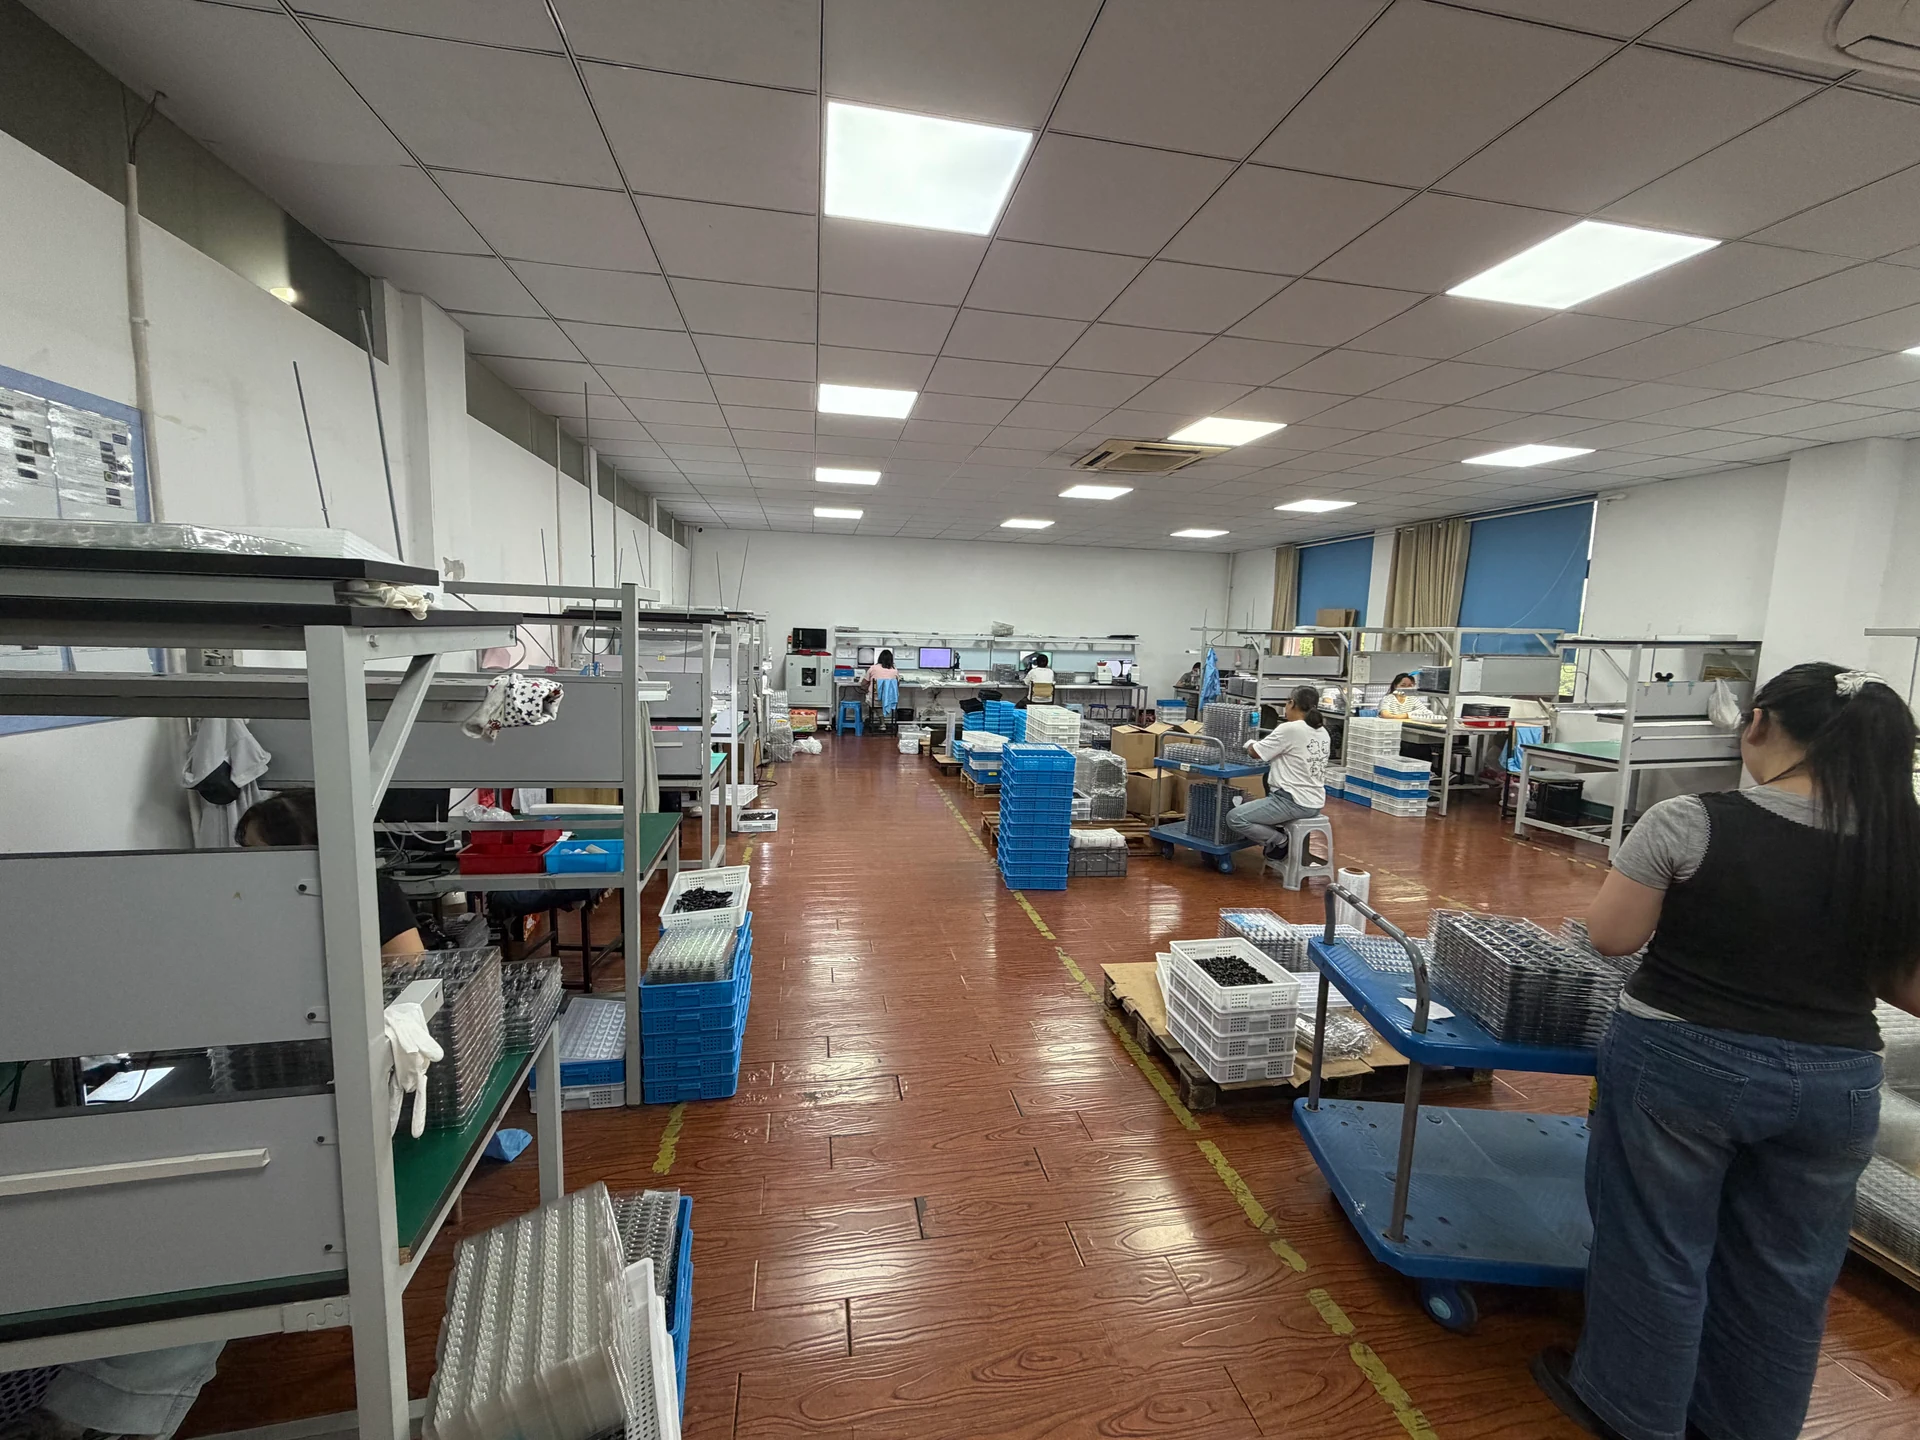
01
图纸评审
加工前,我们会阅读尺寸、公差、表面要求和检验说明,并尽早提出问题。
02
尺寸检查
零件在专门用于此项工作的房间内,于检验工位对照图纸进行测量。
03
检验报告
报告在约定范围内提供。询价时请告知我们您需要的尺寸和格式。
精度
精度以零件为界定范围
典型精度为 0.005–0.01 mm。更严格的数值属于特定系列,并需对照每张图纸确认。
| 产品系列 | 材料 | 适用精度 | 最小起订量 |
|---|---|---|---|
| 铁路阀块 | Aluminum alloys, copper alloys, ductile iron and alloy steel | As specified on the approved drawing | 50 pieces |
| 机器人减速器部件 | Alloy steel and aluminum alloys; illustrated configuration: 7075-T6 | 0.006 mm, IT5–IT6 | 50 pieces |
| 汽车滑阀与阀套 | Alloy steel, stainless steel and alumina ceramics | Specified and reviewed per drawing | 50 pieces |
| 电子连接器与法兰 | Copper alloys, brass, copper, alloy steel, 303 stainless steel and aluminum | To ±0.005 mm on drawing-specific features | 50 pieces |
| 液压元件 | Alloy steels including 42CrMo and SUJ2 | To ±0.002 mm on drawing-specific features | Discuss your quantity |
铁路阀块
- 材料
- Aluminum alloys, copper alloys, ductile iron and alloy steel
- 适用精度
- As specified on the approved drawing
- 最小起订量
- 50 pieces
机器人减速器部件
- 材料
- Alloy steel and aluminum alloys; illustrated configuration: 7075-T6
- 适用精度
- 0.006 mm, IT5–IT6
- 最小起订量
- 50 pieces
汽车滑阀与阀套
- 材料
- Alloy steel, stainless steel and alumina ceramics
- 适用精度
- Specified and reviewed per drawing
- 最小起订量
- 50 pieces
电子连接器与法兰
- 材料
- Copper alloys, brass, copper, alloy steel, 303 stainless steel and aluminum
- 适用精度
- To ±0.005 mm on drawing-specific features
- 最小起订量
- 50 pieces
液压元件
- 材料
- Alloy steels including 42CrMo and SUJ2
- 适用精度
- To ±0.002 mm on drawing-specific features
- 最小起订量
- Discuss your quantity
需要具体报告?
Tell us which dimensions and report format you need, and we will confirm what can be provided for your order.